Start with the space around the table
A dining table can fit on a floor plan and still feel awkward in daily use. Before comparing shapes, measure the available area, then mark the proposed tabletop on the floor with painter’s tape or paper. Pull out the chairs you expect to use and walk the routes you normally take: from kitchen to table, past the dining area and toward any doors or storage. This simple test reveals more than tabletop dimensions alone.
As a starting point, try to leave about 90 cm (36 inches) between the table edge and a wall or other furniture where people need to pull out chairs and pass behind them. Less may work in a quiet corner, especially with a bench, but test it with your actual chairs. Check where cabinet doors open and whether a chair blocks the most useful path through the room.
When a round table makes sense
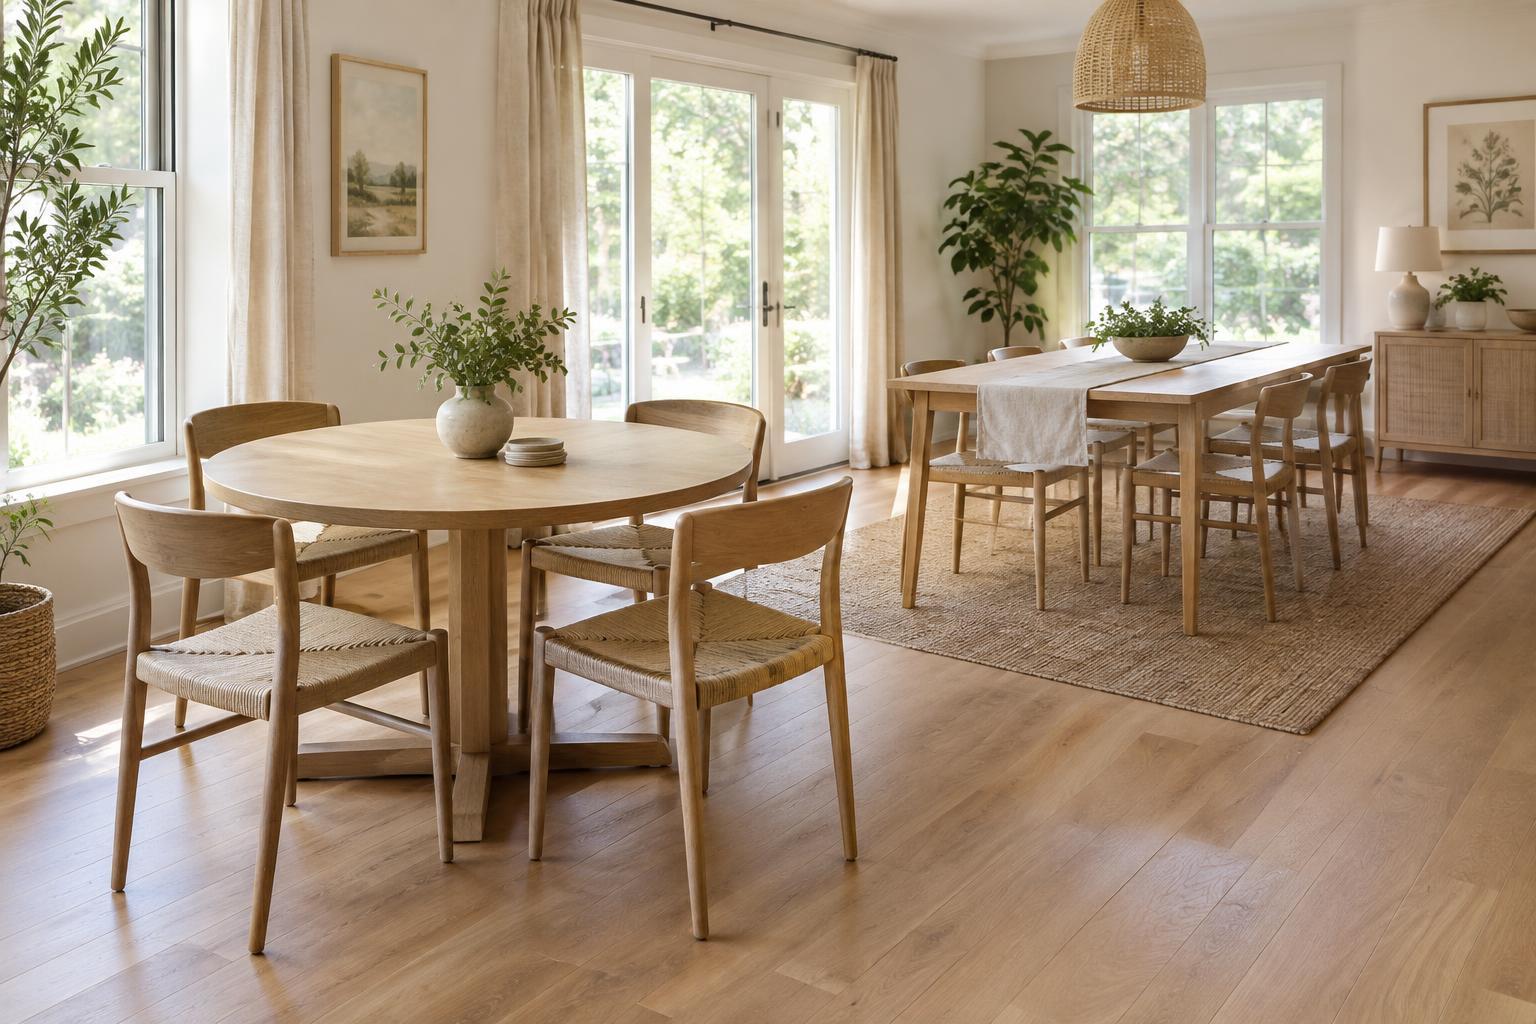
A round table often works well in a compact, roughly square dining area or an open space where people move around several sides. With no corners projecting into the route, it can feel easier to pass. It also gives everyone a similar place in the conversation, which may appeal if meals and games are the table’s main jobs.
The diameter matters, though. A round table grows in every direction as you size up, so one that seats more people can quickly occupy a large patch of floor. Check not only that chairs fit, but also that diners can comfortably reach shared dishes. A central pedestal may give knees and chairs more flexibility than legs at the perimeter; inspect the base rather than assuming every round table offers the same usable seating.
When a rectangular table works better
A rectangular table usually suits a long, narrow room because its shape follows the room’s proportions. It can sit parallel to a wall, kitchen run or window while preserving a clearer route along one side. Its straight edges also make it easier to picture a bench against a wall or to place the table under a long pendant light.
Consider what happens at the ends. A chair at each end can add places for guests, but those chairs need room to pull back without meeting a doorway or a busy walkway. A long table may also dominate a small room even when its width is modest. If you need the surface for homework, crafts or food preparation as well as meals, its uninterrupted length might be useful enough to justify that footprint.
Compare seating, not just table size
Listed seating capacity is a guide, not a guarantee of comfort. Wide chairs, table legs, armrests and the space needed for serving dishes all change how many people can sit easily. Sketch the chairs around both shapes at their real widths. Then imagine an ordinary meal, rather than only the largest gathering you might host.
If your household is small but you occasionally welcome guests, an extendable rectangular table can keep its everyday footprint modest. Some round tables expand too, though their extended shape and leg positions vary. Look at the table in both configurations before choosing. If flexibility matters more than a matching set, a lightweight extra chair or a nearby bench may be easier to accommodate than an oversized permanent table.
Let the room’s other uses break the tie
Notice where daylight falls and what else shares the dining area. A rectangular table might align neatly with a window and leave room for a plant shelf beside it. A round table might soften a corner between the living room and kitchen, allowing a larger floor plant to sit beyond the main walking route. Keep plants, baskets and sideboards out of the clearance you need when chairs are occupied.
Finally, repeat your floor test at the time of day you use the room most. Set out a plate, open nearby doors and have someone sit while you walk past. Choose the shape that lets the room work comfortably on an ordinary day. A table that supports easy movement and everyday use is likely to serve you better than one selected by seating number alone.