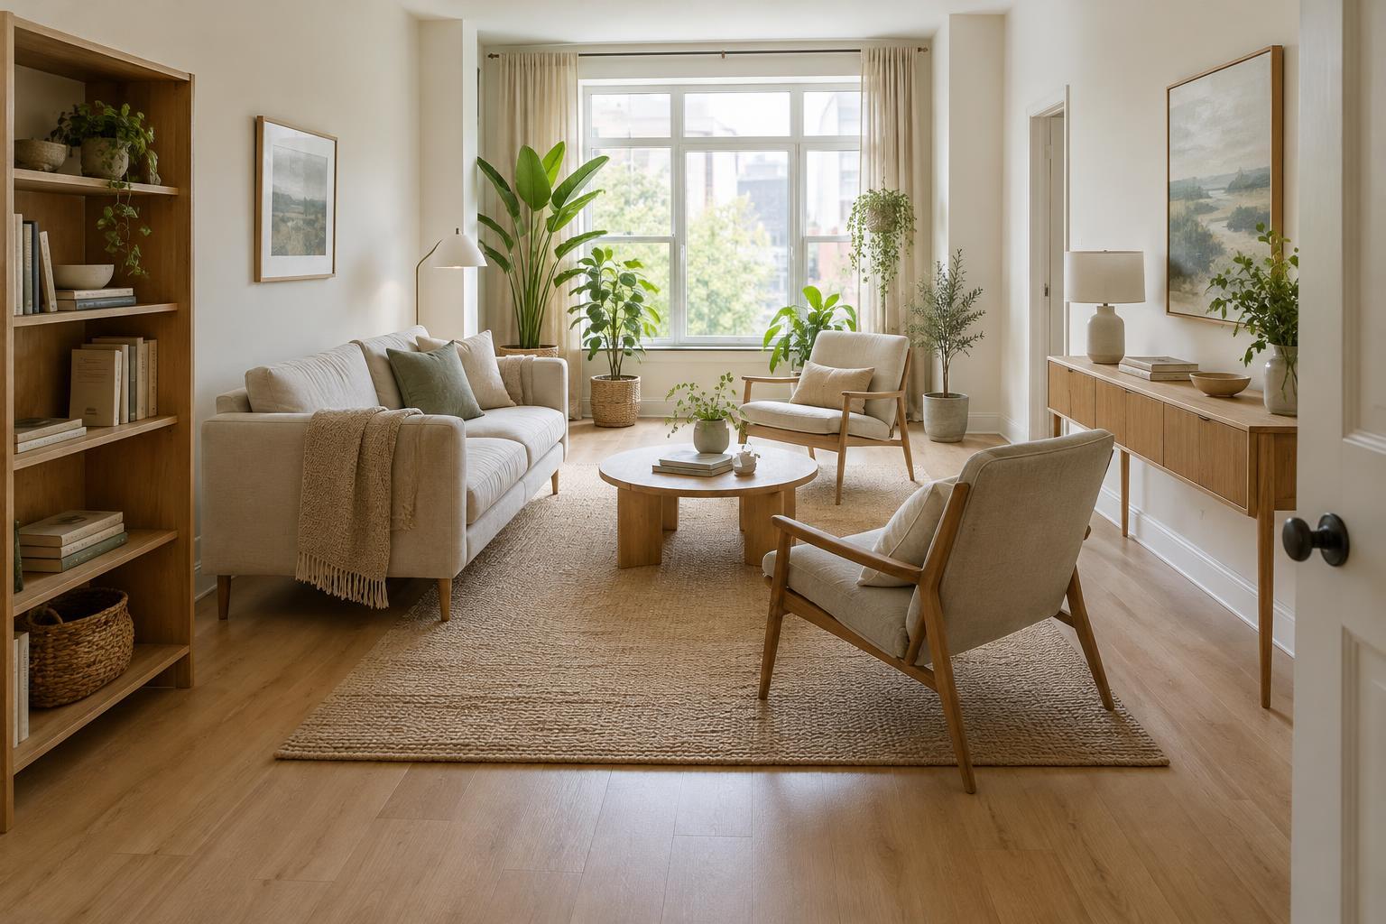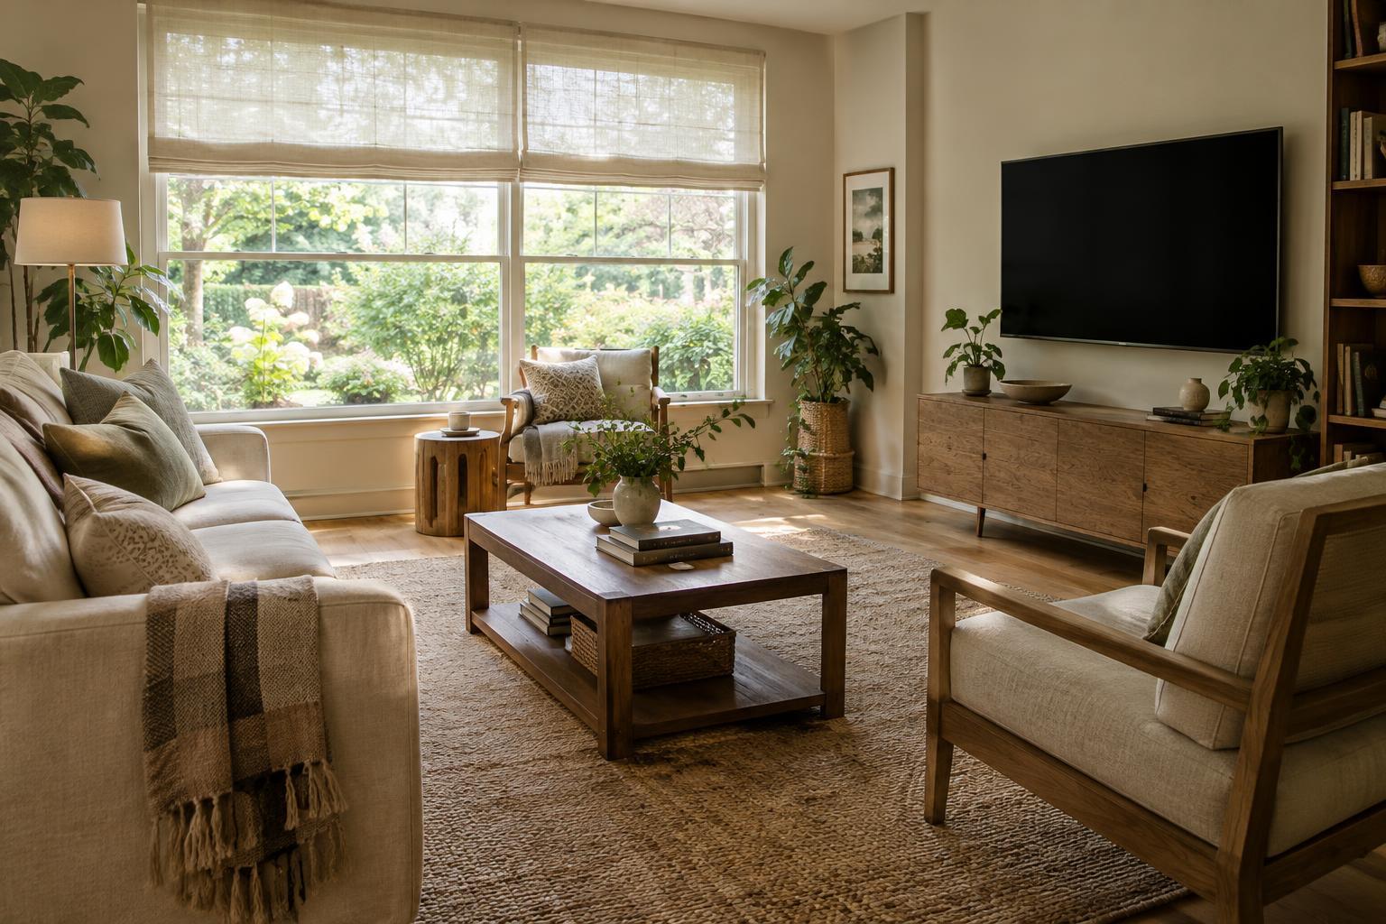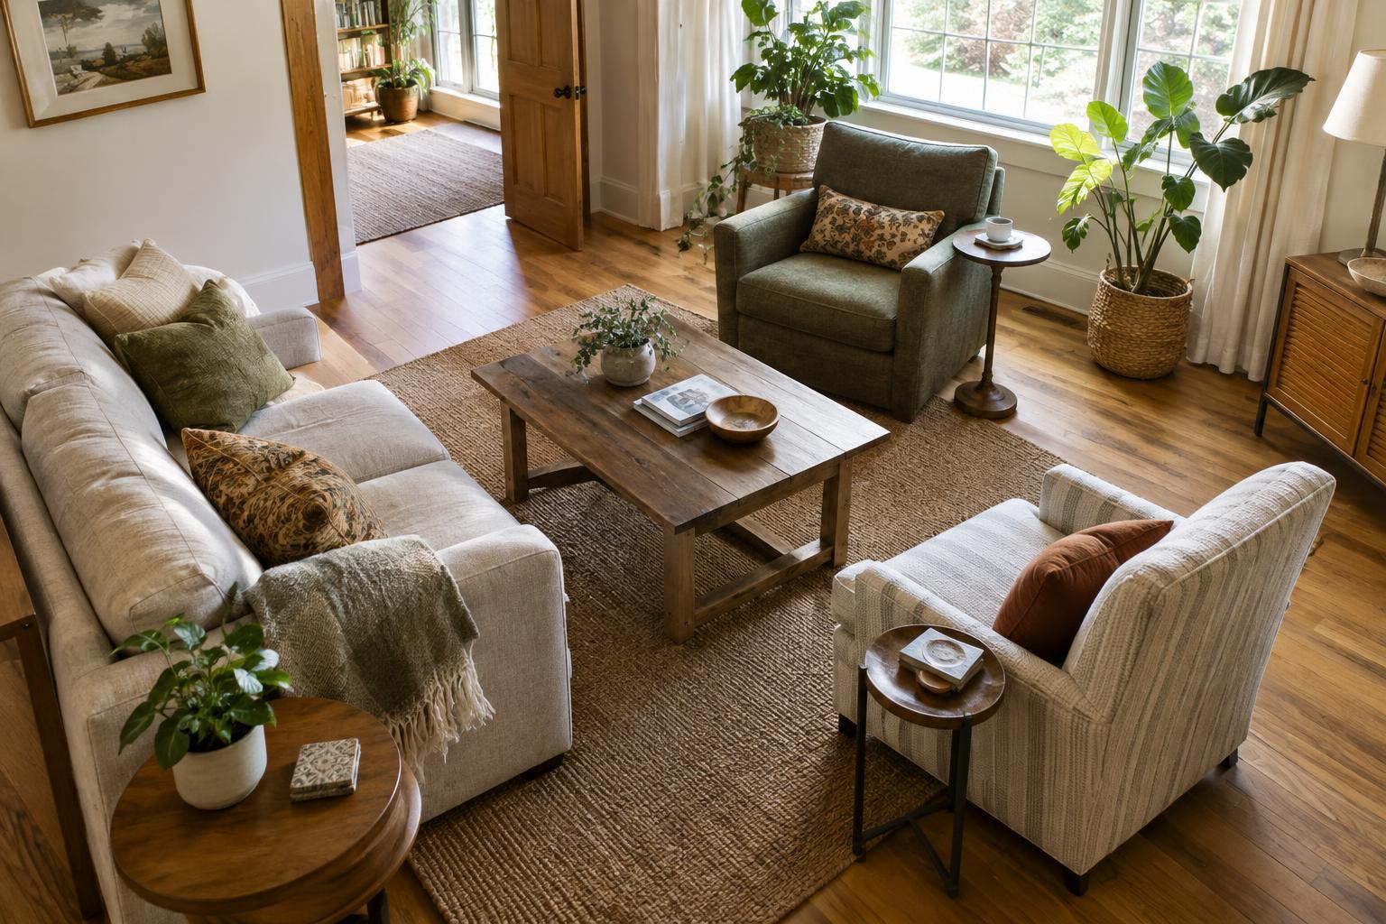
Start with the room, not the furniture
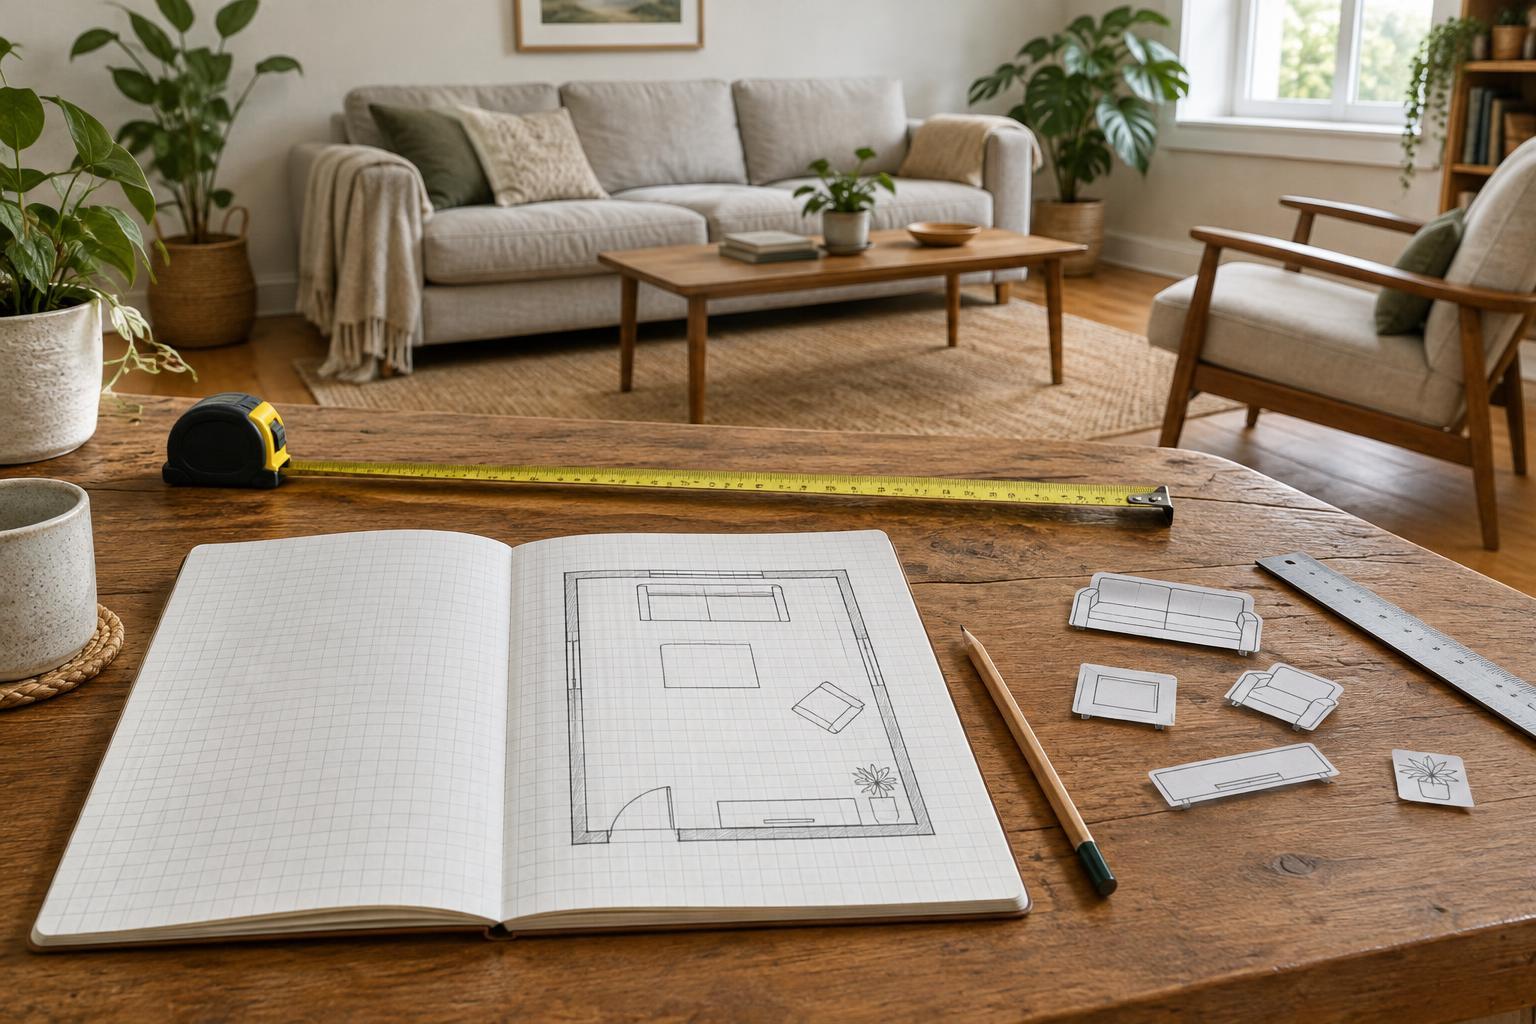
A furniture layout is easier to plan when you can see the whole room on one page. You do not need drafting equipment: a tape measure, pencil, graph paper and a ruler are enough. Begin with a rough sketch of the room’s outline. It does not need to look neat yet; its purpose is to give you somewhere to record measurements.
Measure the length of each wall along the floor, from one inside corner to the next. Do not assume opposite walls are identical, especially in an older room or one with an alcove. Mark each doorway and window, measuring both its width and its distance from the nearest corner. Note which way doors open, as well as radiators, fireplaces, built-in storage, low ceilings, floor outlets or anything else furniture must work around. If a window is important to your plan, record the height of its sill so you know whether a cabinet could sit beneath it.
Take a second measurement wherever the first one seems uncertain, and label every number with its unit. A quick photograph of each wall can help you match your notes to the room later. Measure furniture too, including its widest and deepest points. For a chair that reclines, a desk with a pull-out drawer or a table with leaves, note the space it needs while in use, not just while closed.
Choose a scale you can use consistently
Scale turns real measurements into smaller marks on paper. For a straightforward room, one square of graph paper can represent one foot. A room that measures 12 feet by 10 feet then becomes a rectangle 12 squares by 10 squares. Half a square represents six inches. Write your chosen scale at the top of the page so you do not have to remember it.
If your room will not fit comfortably on the paper, use a smaller scale, such as one square for two feet. If you measure in metric units, you might let one centimetre on paper represent 50 centimetres in the room. The particular scale matters less than using the same one for the walls, openings and every piece of furniture. A ruler and calculator can help with dimensions that fall between grid lines.
Draw the room outline again, this time to scale. Add doors and their swing arcs, windows and fixed features. A door arc can be a rough curve showing the area the door crosses as it opens. It is also useful to mark the location of frequently used sockets and switches. These details may look minor on paper, but they can change whether a sofa, plant stand or bookcase works in a particular spot.
Make movable furniture pieces
Draw each major item on a separate scrap of paper at the same scale, then cut it out and label it. A sofa that is seven feet long and three feet deep becomes a seven-by-three-square rectangle at a scale of one square per foot. Make pieces for side tables, dining chairs and plant stands as well as the largest items. For irregular shapes, a simple rectangle covering the item’s widest dimensions is usually a useful starting point.
Move the paper pieces around instead of redrawing the room for every idea. Place the largest or least flexible item first, then arrange smaller pieces around it. Try more than one version: a sofa against the longest wall may free up floor space, while a sofa across part of the room may create a distinct conversation area. Keep the furniture’s orientation realistic. A chair may fit in a gap on paper but feel awkward if it faces away from the people or activity it is meant to serve.
Check how the room works in motion
Once a layout looks promising, trace the routes people will take through it: from the door to a seat, from a desk to storage, or from a dining chair to the kitchen. Leave comfortable room for those movements rather than filling every apparent gap. Around 30 inches can be a useful starting point for a frequently used walkway, but the space you need depends on who uses the room and how they move through it. Check local requirements where accessibility or building rules matter.
Also test furniture in its active state. Can you pull out a dining chair, open a cabinet, walk past an occupied desk or reach a window? Consider daylight before placing tall storage or indoor plants: a position that suits a floor plan may shade a work surface or put a plant where its light needs are not met. The sketch helps you compare options, but it cannot show every detail of how a room feels.
Before moving heavy furniture, mark the proposed positions on the floor with painter’s tape if the surface allows it. Walk the routes and open doors and drawers. If something feels cramped, adjust the paper plan and test again. A useful layout is not the one that fits the most objects; it is the one that makes ordinary activities feel easy.