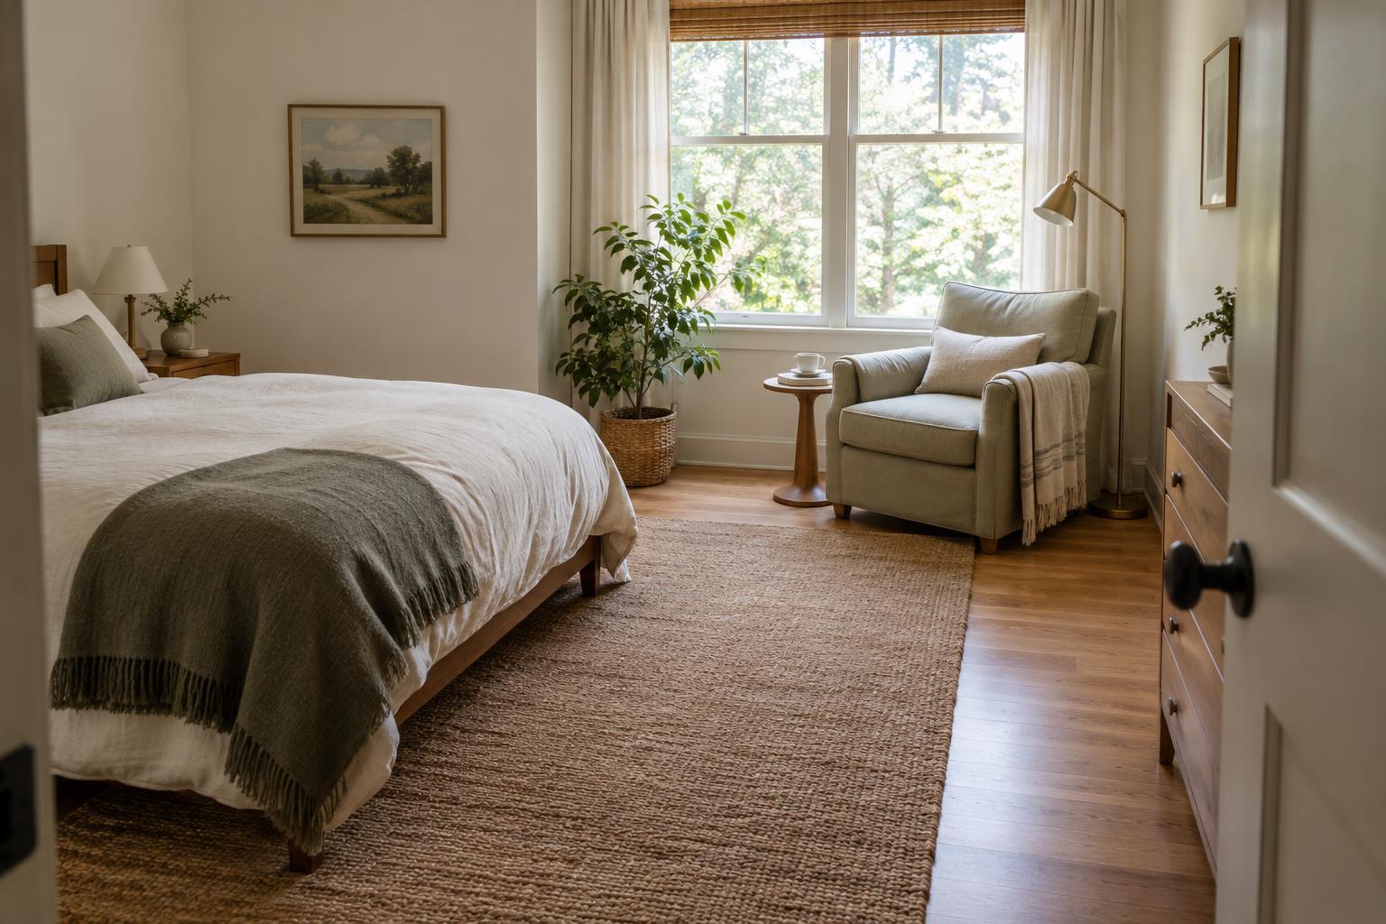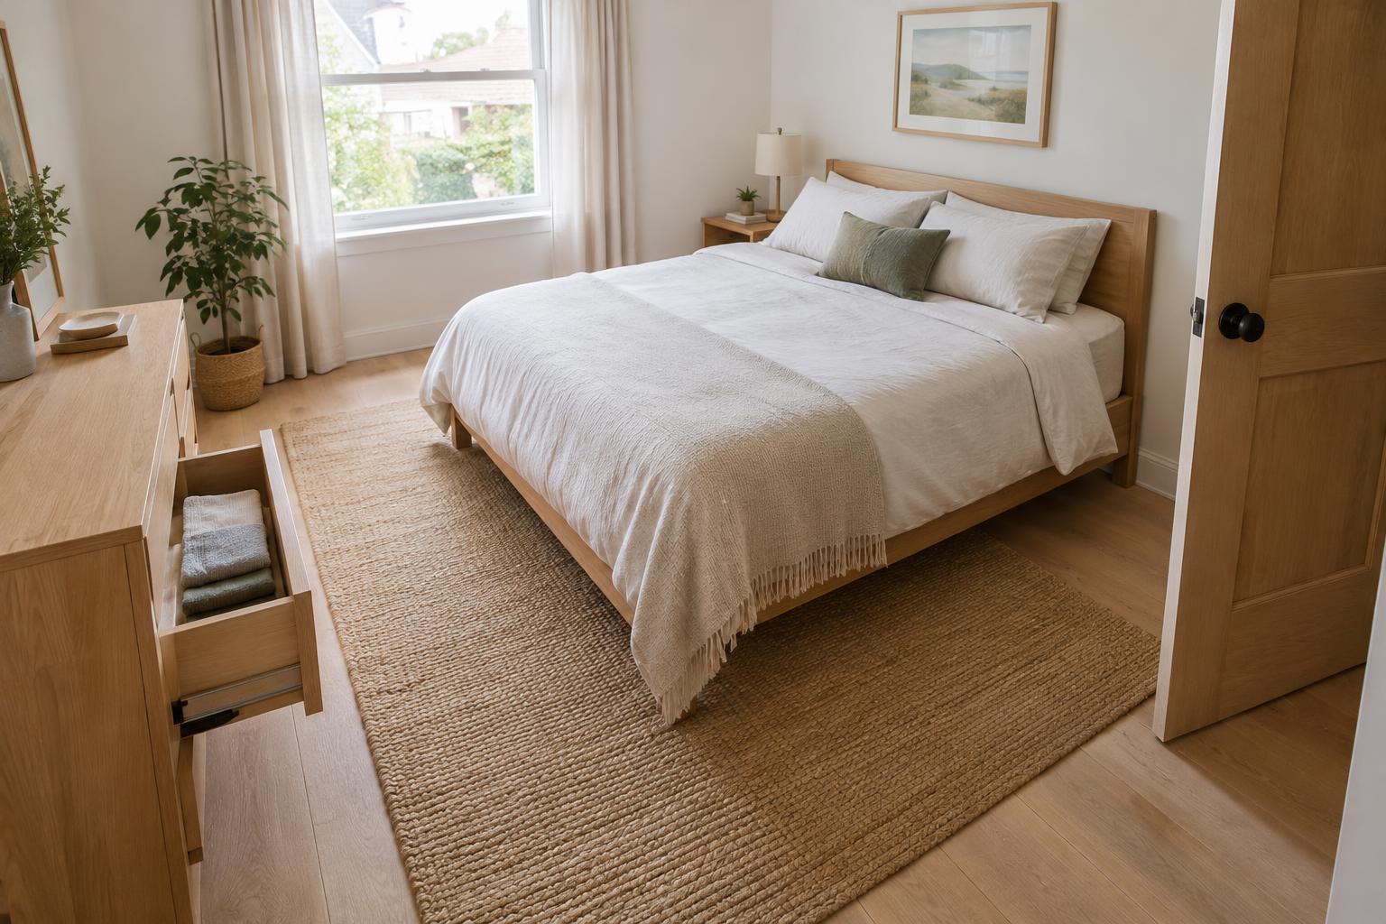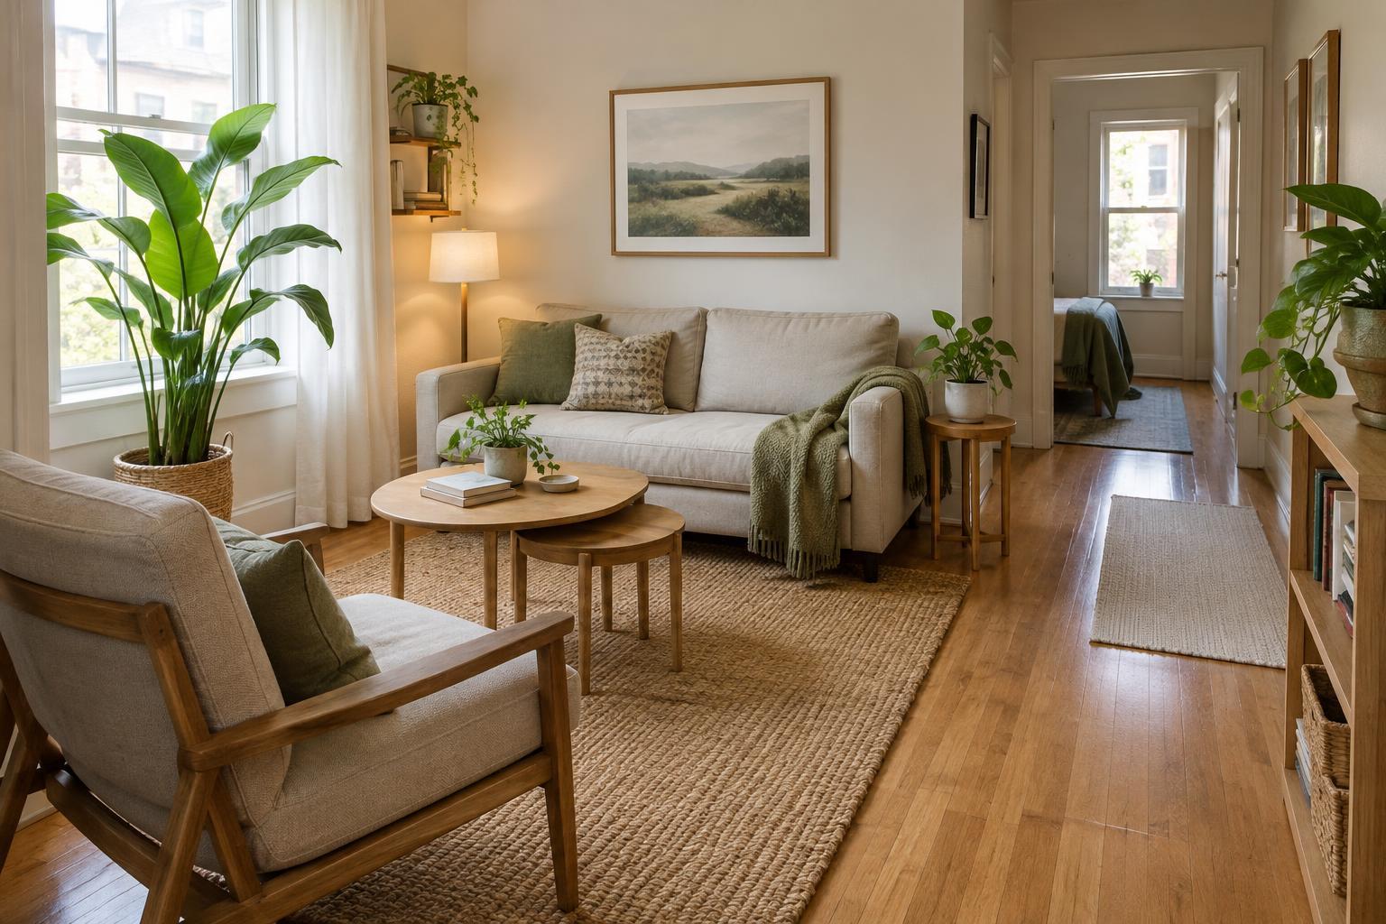
Find the route through the room first
Before choosing a table, watch how people move through the room. The important path may run from a doorway to the kitchen, past a balcony door or between two parts of an open-plan space. Mark that route on a simple sketch and note doors, drawers, radiators and cabinets that need room to open. A table that fits on paper may still be awkward if someone has to turn sideways whenever a chair is occupied.
Measure the room at its narrowest usable point rather than relying on its overall dimensions. Then mark the space you want to keep open for walking. There is no single clearance that suits every household, but a passage should feel usable when the table is set and someone is seated. If possible, test your plan with masking tape on the floor and a chair pulled out to its usual position. Walk through carrying a plate or laundry basket; that simple trial often reveals a pinch point.
Choose a table shape that follows the space
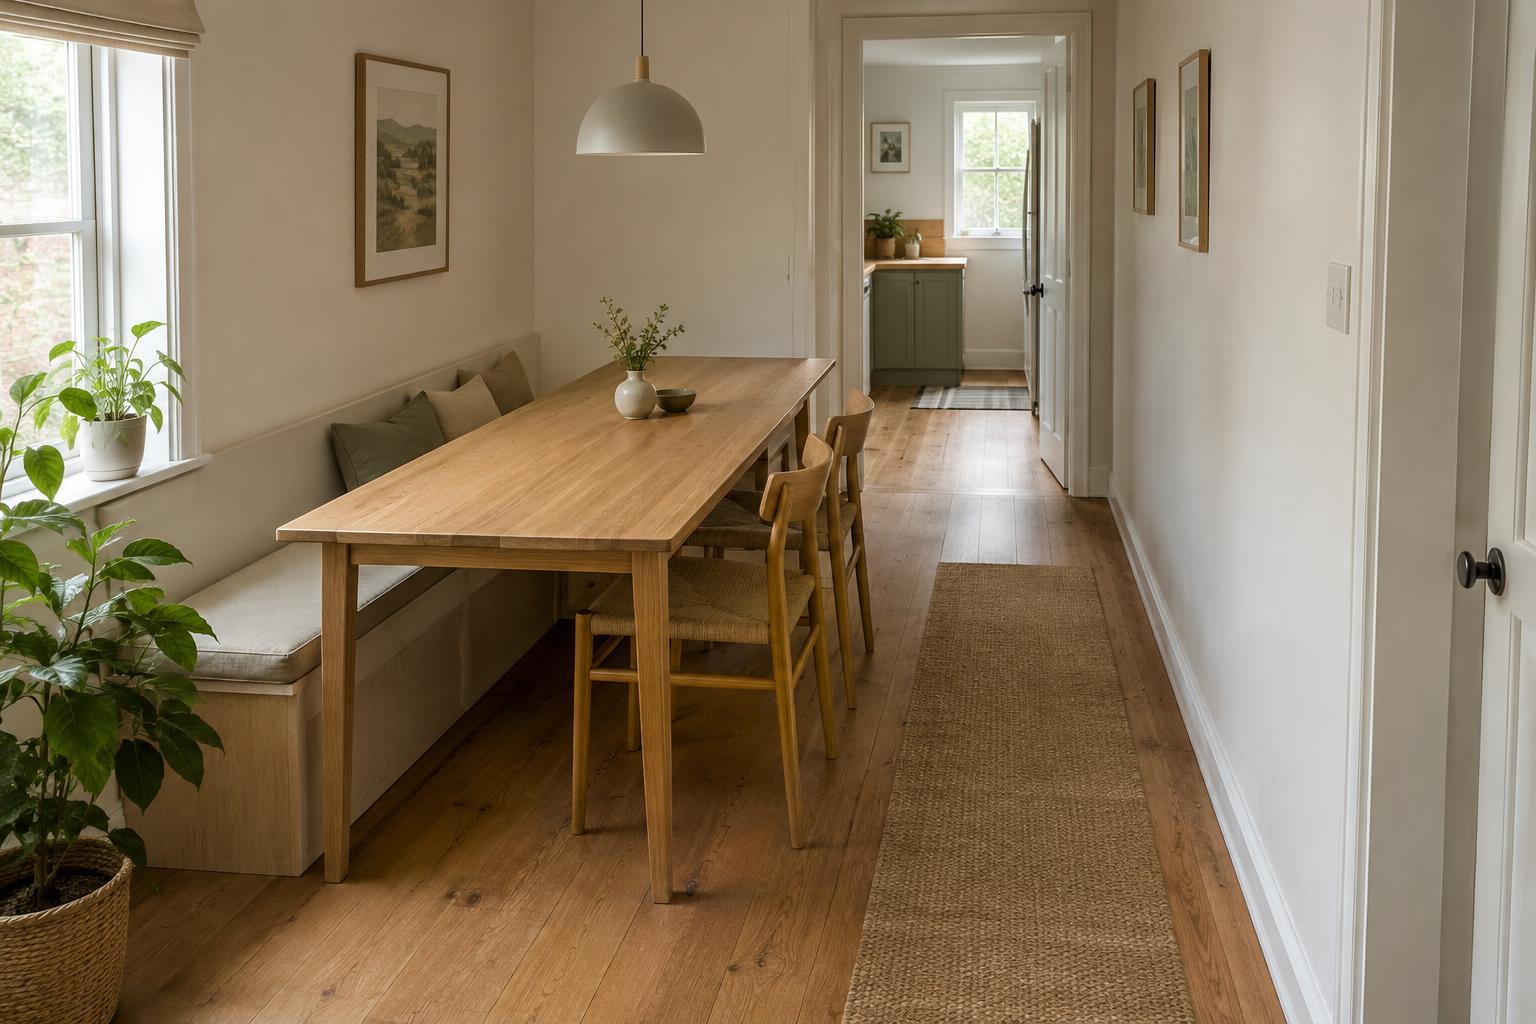
A slim rectangular table often works well when its long side runs with the room. Placing it parallel to a wall can keep the walking route continuous instead of forcing people to weave around its corners. An oval table offers a similar layout with softer ends, which may feel easier to pass in a tight spot. A round table can be sociable, but check its full diameter plus the space chairs need; it is not automatically the most compact choice.
Let everyday use determine the size. If two people usually eat together, a smaller table that extends for guests may be more practical than a permanently large one. Drop-leaf and gateleg tables can also free up floor space between meals, provided there is somewhere convenient to sit when the leaves are raised. Check the base as carefully as the tabletop: legs at the corners or a bulky pedestal can affect where feet and chairs can go.
Put seating where it causes the least obstruction
In a narrow room, seating often matters more than the table itself. Chairs need space to slide back, and a chair left slightly out can interrupt the main route. Consider putting the table near a wall, with a bench on the wall side and chairs on the open side. A bench can tuck beneath the table when not in use, though it is less convenient if the person in the middle needs to get up often. If the table sits directly against the wall, check that diners still have enough elbow room for the way they eat.
Choose chairs that suit the table and the room rather than assuming the smallest-looking chair will work. Measure seat width and depth, and check that armrests fit beneath the tabletop if you want chairs to tuck in. Lightweight chairs are easier to move for occasional guests; folding chairs can be stored elsewhere when they are not needed. Try the arrangement with the number of seats you use daily, then work out where extra guests can sit without making the passage impassable.
Keep the edges of the route clear
Wall-mounted storage can help keep dining supplies close without adding another piece of furniture to the floor. Shallow shelves may hold everyday items, but place them where nobody is likely to bump their head when standing up. If you need a sideboard, check its depth and the swing of its doors or drawers before buying. In some rooms, moving storage to a nearby hallway or kitchen does more for the dining area than finding a narrower cabinet.
Lighting and plants can define the dining spot without narrowing it. A pendant centered over the table can create a sense of place, as long as it does not hang where people walk or stand. A small plant on a windowsill or wall shelf brings greenery into the room while preserving floor space. Keep trailing leaves away from the regular route and avoid a large planter beside a chair that needs to move.
Test the layout as a daily routine
Once the table is in place, set it for an ordinary meal and pull out every chair that will normally be used. Walk the route again, open nearby doors and drawers, and see whether anyone has to move furniture to get through. If the room feels cramped, try shifting the table a little, removing one everyday chair or rotating the table before replacing it. Small changes can make the layout noticeably easier to use.
The best arrangement is not necessarily the one with the most seats. It is the one that lets people sit, stand, serve food and pass through without a repeated shuffle. Give daily movement priority, and let occasional entertaining adapt around a room that works the rest of the time.