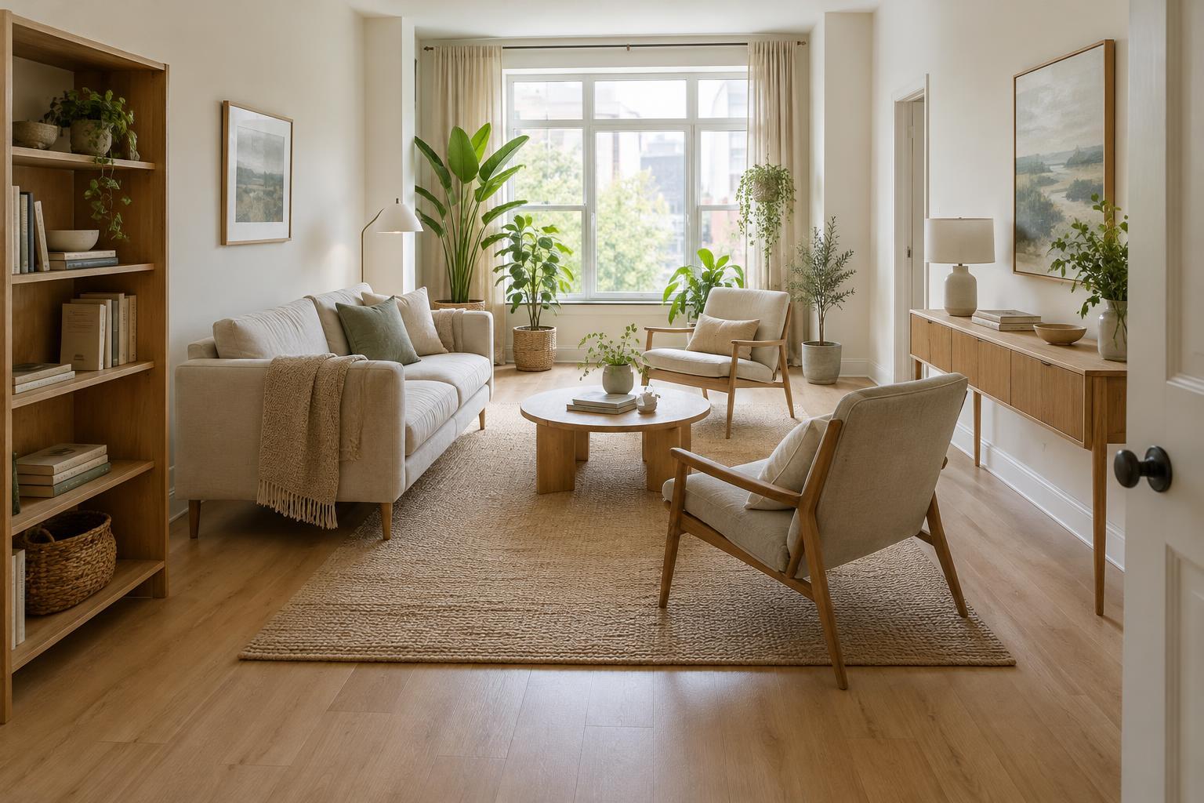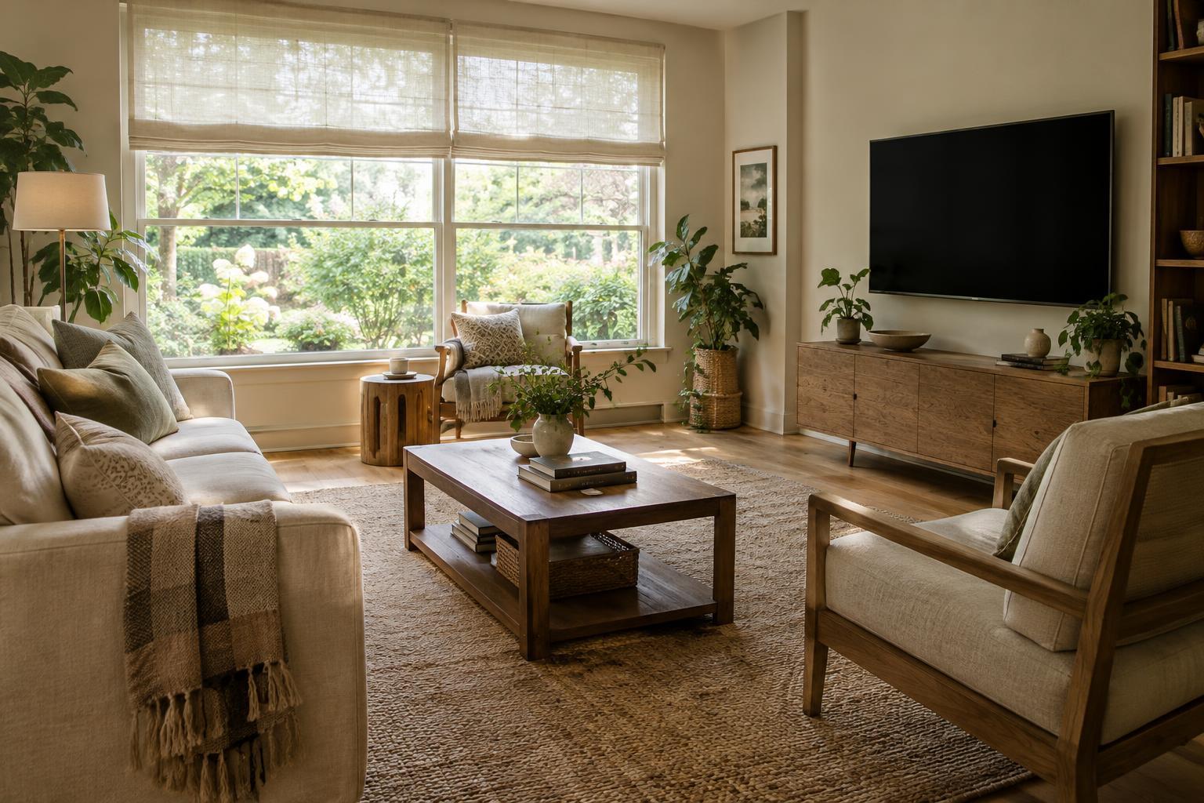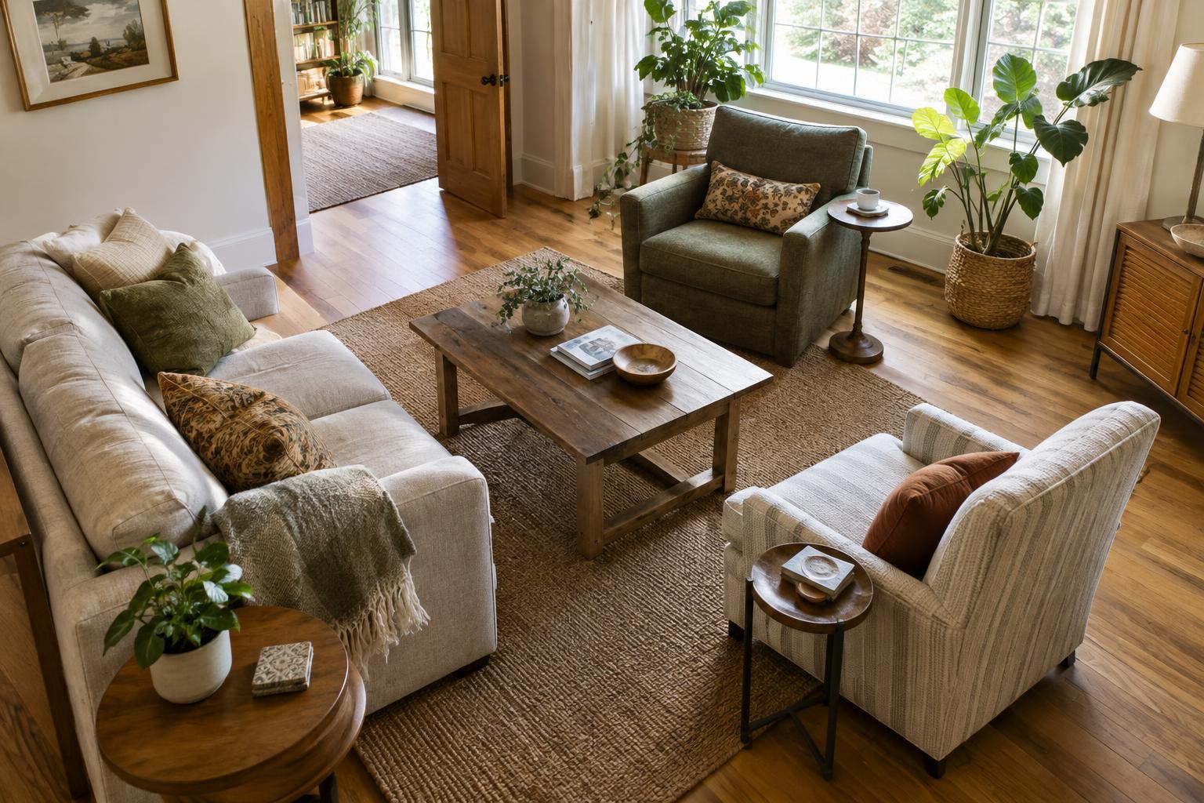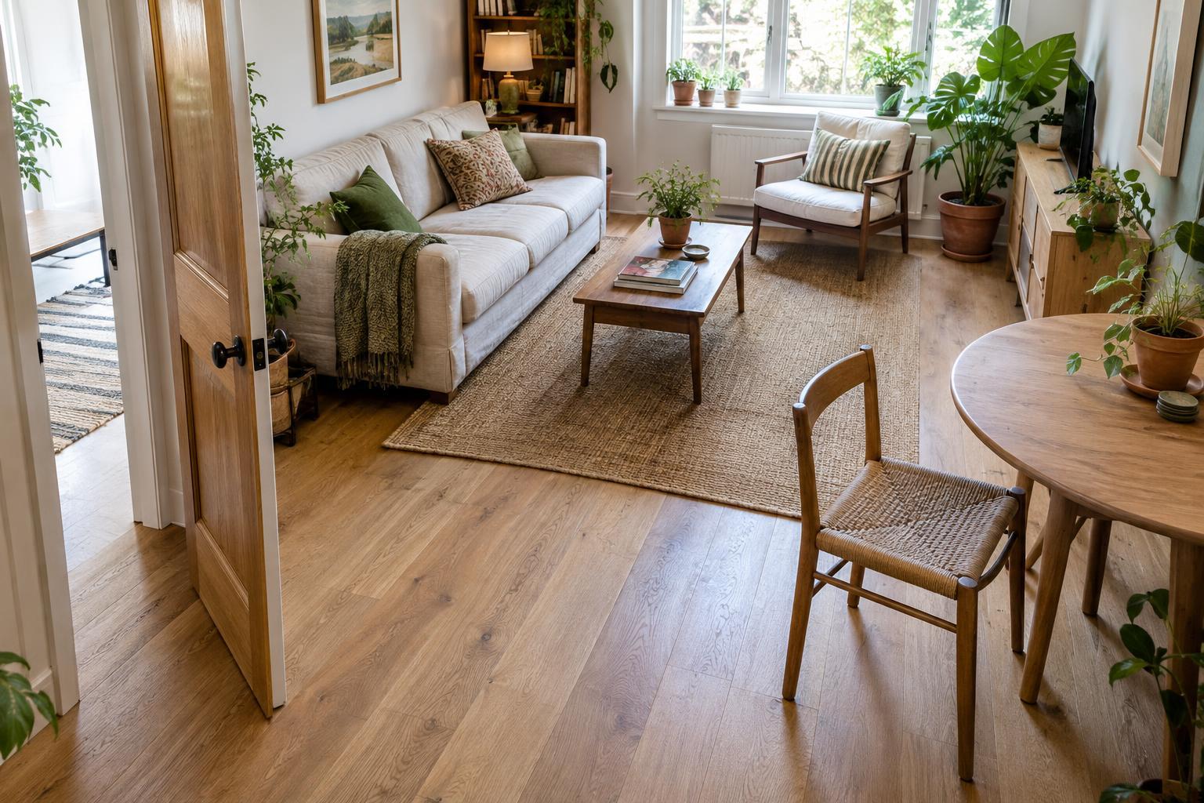
Start with the paths you use most
Before measuring gaps between individual pieces of furniture, trace the routes people take through the room. Walk from each doorway to the places you use regularly, such as a sofa, desk or balcony door. The clearest route is usually the one people will take, even if a floor plan suggests a different path. Keep that route free of chair legs, baskets and plant stands.
As a practical starting point, aim for about 36 inches of clear width on a main walking route. A lightly used path may work at around 30 inches, while a narrow gap beside a piece of furniture may be acceptable if nobody needs to pass through it regularly. These are planning guides, not universal rules: household needs, mobility equipment and local accessibility requirements can call for more space.
Measure the usable gap, not the distance between furniture centers. A sofa arm, cabinet handle or overhanging tabletop can make a passage tighter than it looks on a sketch. If two people often pass each other in the same spot, consider widening that route or moving the furniture that creates the pinch point.
Give doorways room to work
A doorway needs more than an unobstructed opening. Stand where you would open the door and notice where your body goes, where the door swings and whether you need space to carry laundry, groceries or a watering can through it. Keep furniture and plants out of the swing area so the door can open fully and its handle remains easy to reach.
Pay particular attention to doors near corners. A console or large planter may fit against the wall yet force you to step sideways as you enter. Sliding doors have no swing to protect, but they still need a clear approach and access to their handles. Avoid placing rugs or low objects where they could catch feet during the turn into a room.
If a doorway serves someone using a wheelchair, walker or other mobility aid, do not rely on a general furniture-spacing estimate. Plan around that person’s actual turning and approach needs, and check any applicable accessibility guidance for the space.
Allow for furniture in use, not just at rest
A chair tucked under a table takes up much less room than a chair someone is sitting in. Around a dining table, roughly 36 inches from the table edge to a wall or large piece of furniture is a useful starting point for pulling out a chair and sitting down. If people also need to walk behind occupied chairs, allow more room where possible. Try the arrangement with the chairs pulled out before deciding that the layout works.
In a living room, a coffee table can often sit closer to the sofa than a walking path would: around 16 to 18 inches may leave enough room to reach the table while keeping it close at hand. That gap is not a substitute for a route across the room. Put the main route around the seating group rather than making everyone squeeze between the sofa and coffee table.
Desks, storage cabinets and window seats need the same in-use check. Pull out the desk chair, open drawers and stand where you would reach a shelf. If one action blocks the only way through, the furniture may need to move even though it fits when everything is closed.
Make a tight room feel easier to move through
In a small room, protect one generous route instead of distributing the available floor space into several cramped gaps. Moving a sofa a few inches toward a wall, choosing a narrower side table or replacing a floor lamp with a wall-mounted light can make that route more comfortable. Furniture with rounded corners may also feel less intrusive at a tight turn, though it does not create more measurable clearance.
Keep flexible items out of the paths you have protected. A plant can look ideal beside a doorway until its leaves spread into the opening or its watering tray becomes something to step around. Give growing plants a little allowance, and place baskets and occasional stools where they will not gradually narrow the route.
When space is limited, decide which clearances matter most to daily life. Easy access to the main door and frequently used seating generally deserves priority over an evenly spaced arrangement that looks tidy but is frustrating to walk through.
Test the layout before committing
Use painter’s tape or sheets of paper to mark the edges of furniture on the floor, including the space needed to pull out chairs and open doors. Walk your usual routes at a normal pace. Try them while carrying something and while another person is seated. If you have to turn sideways, stop to move an object or watch your feet, adjust the layout and try again.
Recheck the room after adding rugs, plants and storage. Measurements help you get close, but a short walk-through reveals how the space works in everyday use. The best layout leaves you enough room to move naturally without asking every piece of furniture to sit against a wall.