Start with the space furniture uses when it moves
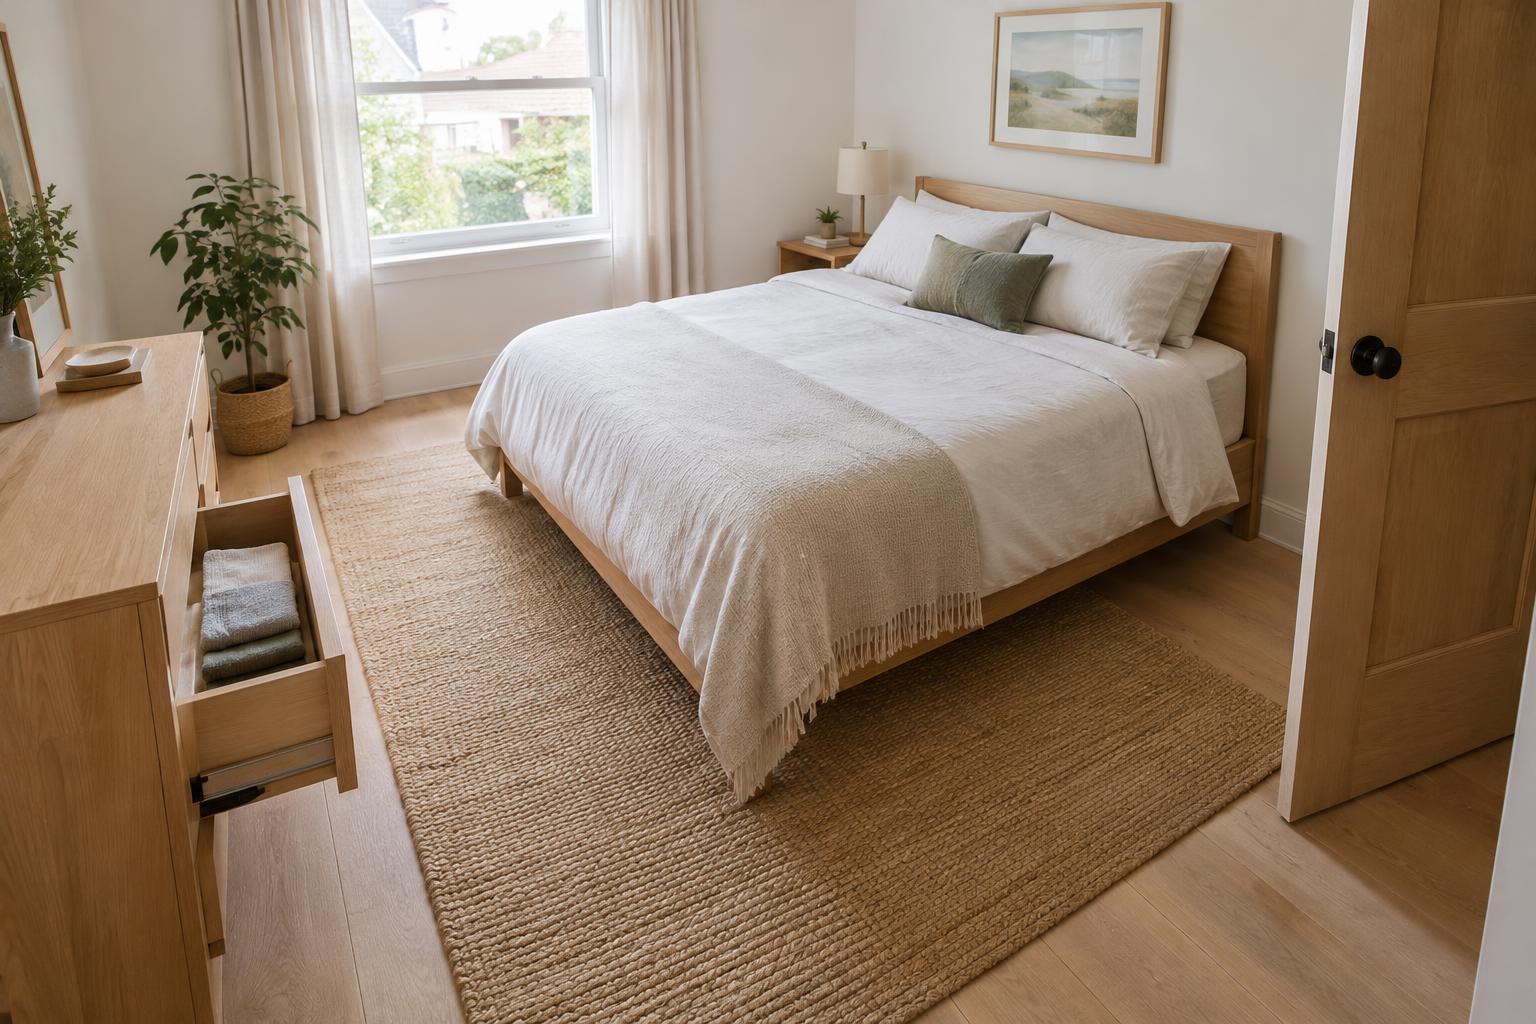
A floor plan can be misleading if it shows only furniture footprints. A closed dresser may look as though it fits neatly beside the bed, but an open drawer takes up more floor space. The same is true of a wardrobe door, a room door and a chair pulled back from a desk. Before moving anything, sketch the room and mark its fixed features: doors, windows, radiators, outlets and any closet openings.
Measure the furniture you intend to keep, including the depth of an open drawer and the reach of a hinged door. You do not need a perfect drawing. Paper cutouts drawn to one simple scale, or painter’s tape placed on the floor, can show where pieces and their moving parts will land. Open each door and drawer fully while you test the layout. If you have to step sideways, climb onto the bed or close one thing to open another, that spot needs another look.
Give the bed a useful position, not just a centered one
The bed is usually the largest piece, so place it first. A wall that lets you reach the side you use most often is generally more helpful than a perfectly symmetrical arrangement with cramped gaps. If two people use the bed, try to leave a route on both sides. In a narrow room, putting one side against a wall may be the most workable choice; keep the open side generous enough for getting in and out and changing the bedding.
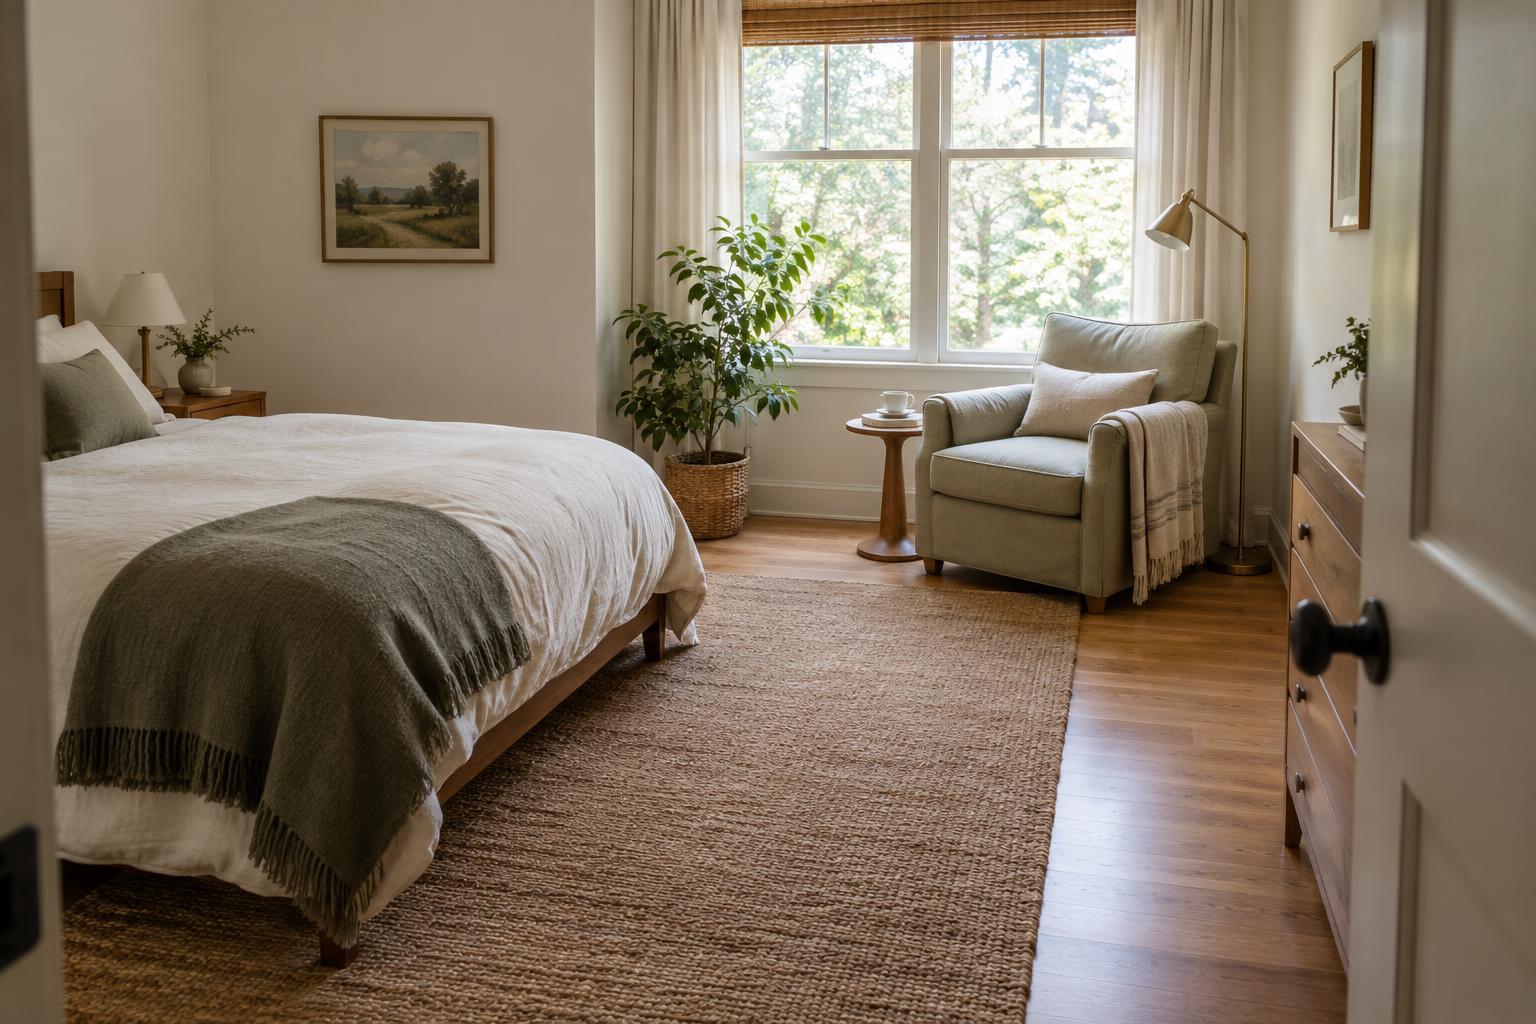
Look at the route from the bedroom door to the bed before adding bedside furniture. It should feel direct and easy to follow, including when the room is dim. A small shelf or wall-mounted light can sometimes replace a bedside table that pinches this route. Avoid placing the bed where an opening door is likely to hit its frame, bedding or anything stored at the foot.
Test storage at full extension
Choose a dresser location by standing where you would stand to use it. Pull out the deepest drawer and check whether you can see inside and remove clothes without backing into the bed. Then test nearby cabinet doors and closet doors. Two storage pieces may each have enough room to open separately but still make the space awkward when both are in use.
Where a dresser faces the bed, measure from the dresser front to the bed rather than from wall to wall. That gap must accommodate the open drawer and your body. If it does not, consider a shallower dresser, storage with sliding doors or a different wall. Under-bed drawers need the same check: they are only useful on a side where they can extend without meeting a wall or another piece of furniture.
Keep a clear path through the room
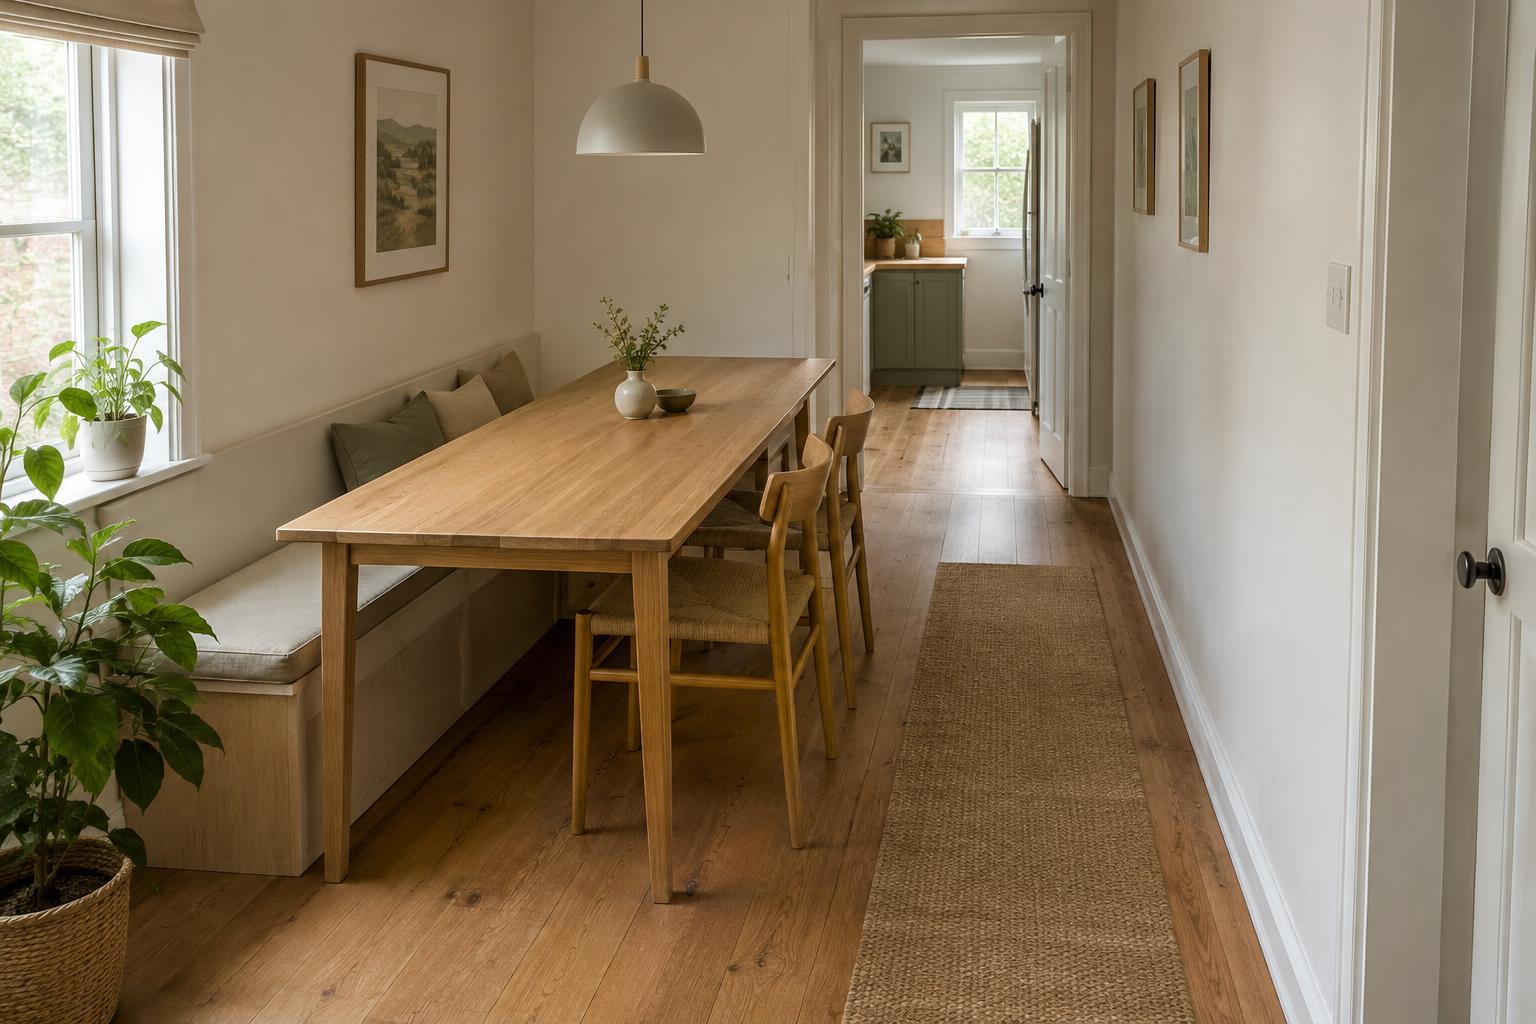
Identify the routes you take every day: from the door to the bed, from the bed to storage, and from storage to a mirror or dressing spot. Treat these as working space rather than leftover space. As a starting point, many people find a path around 30 inches wide more comfortable than a narrow squeeze, but the right clearance depends on who uses the room and how they move through it. Walk the route yourself before deciding.
Check the floor as well as the furniture. A basket, plant stand or trailing cord can undo an otherwise clear layout. If you want greenery in the bedroom, a secure shelf or a corner outside the walking route may work better than a pot beside the bed. Leave enough access to care for the plant without dragging furniture across the room.
Make the final check with the room in use
Once the main pieces are in place, rehearse an ordinary morning or evening. Open the room door, walk to the bed, open the drawers you use most and reach into the closet. Sit on the bed to put on shoes. This quick test often reveals a collision that measurements alone missed, such as a drawer handle catching a door or a chair blocking the closet when pulled out.
Adjust the smallest pieces first. Moving a hamper, switching a bedside table for a narrow shelf or shifting a dresser a few inches may restore a clear route without changing the whole room. Keep frequently used items where they are easy to reach, and reserve harder-to-access storage for things you use less often. The goal is not an empty bedroom: it is one where the furniture, storage and people can all move without getting in one another’s way.